Meeting rooms
From informal huddle rooms to large boardrooms. Furniture, acoustics and equipment for productive meetings.
- Ideal ratio: 1 meeting room per 8-10 workstations
- Favour several small rooms (2-4 people) rather than one large one
- 80% of meetings last less than 30 minutes
- Acoustics are critical for video conferencing
Room types
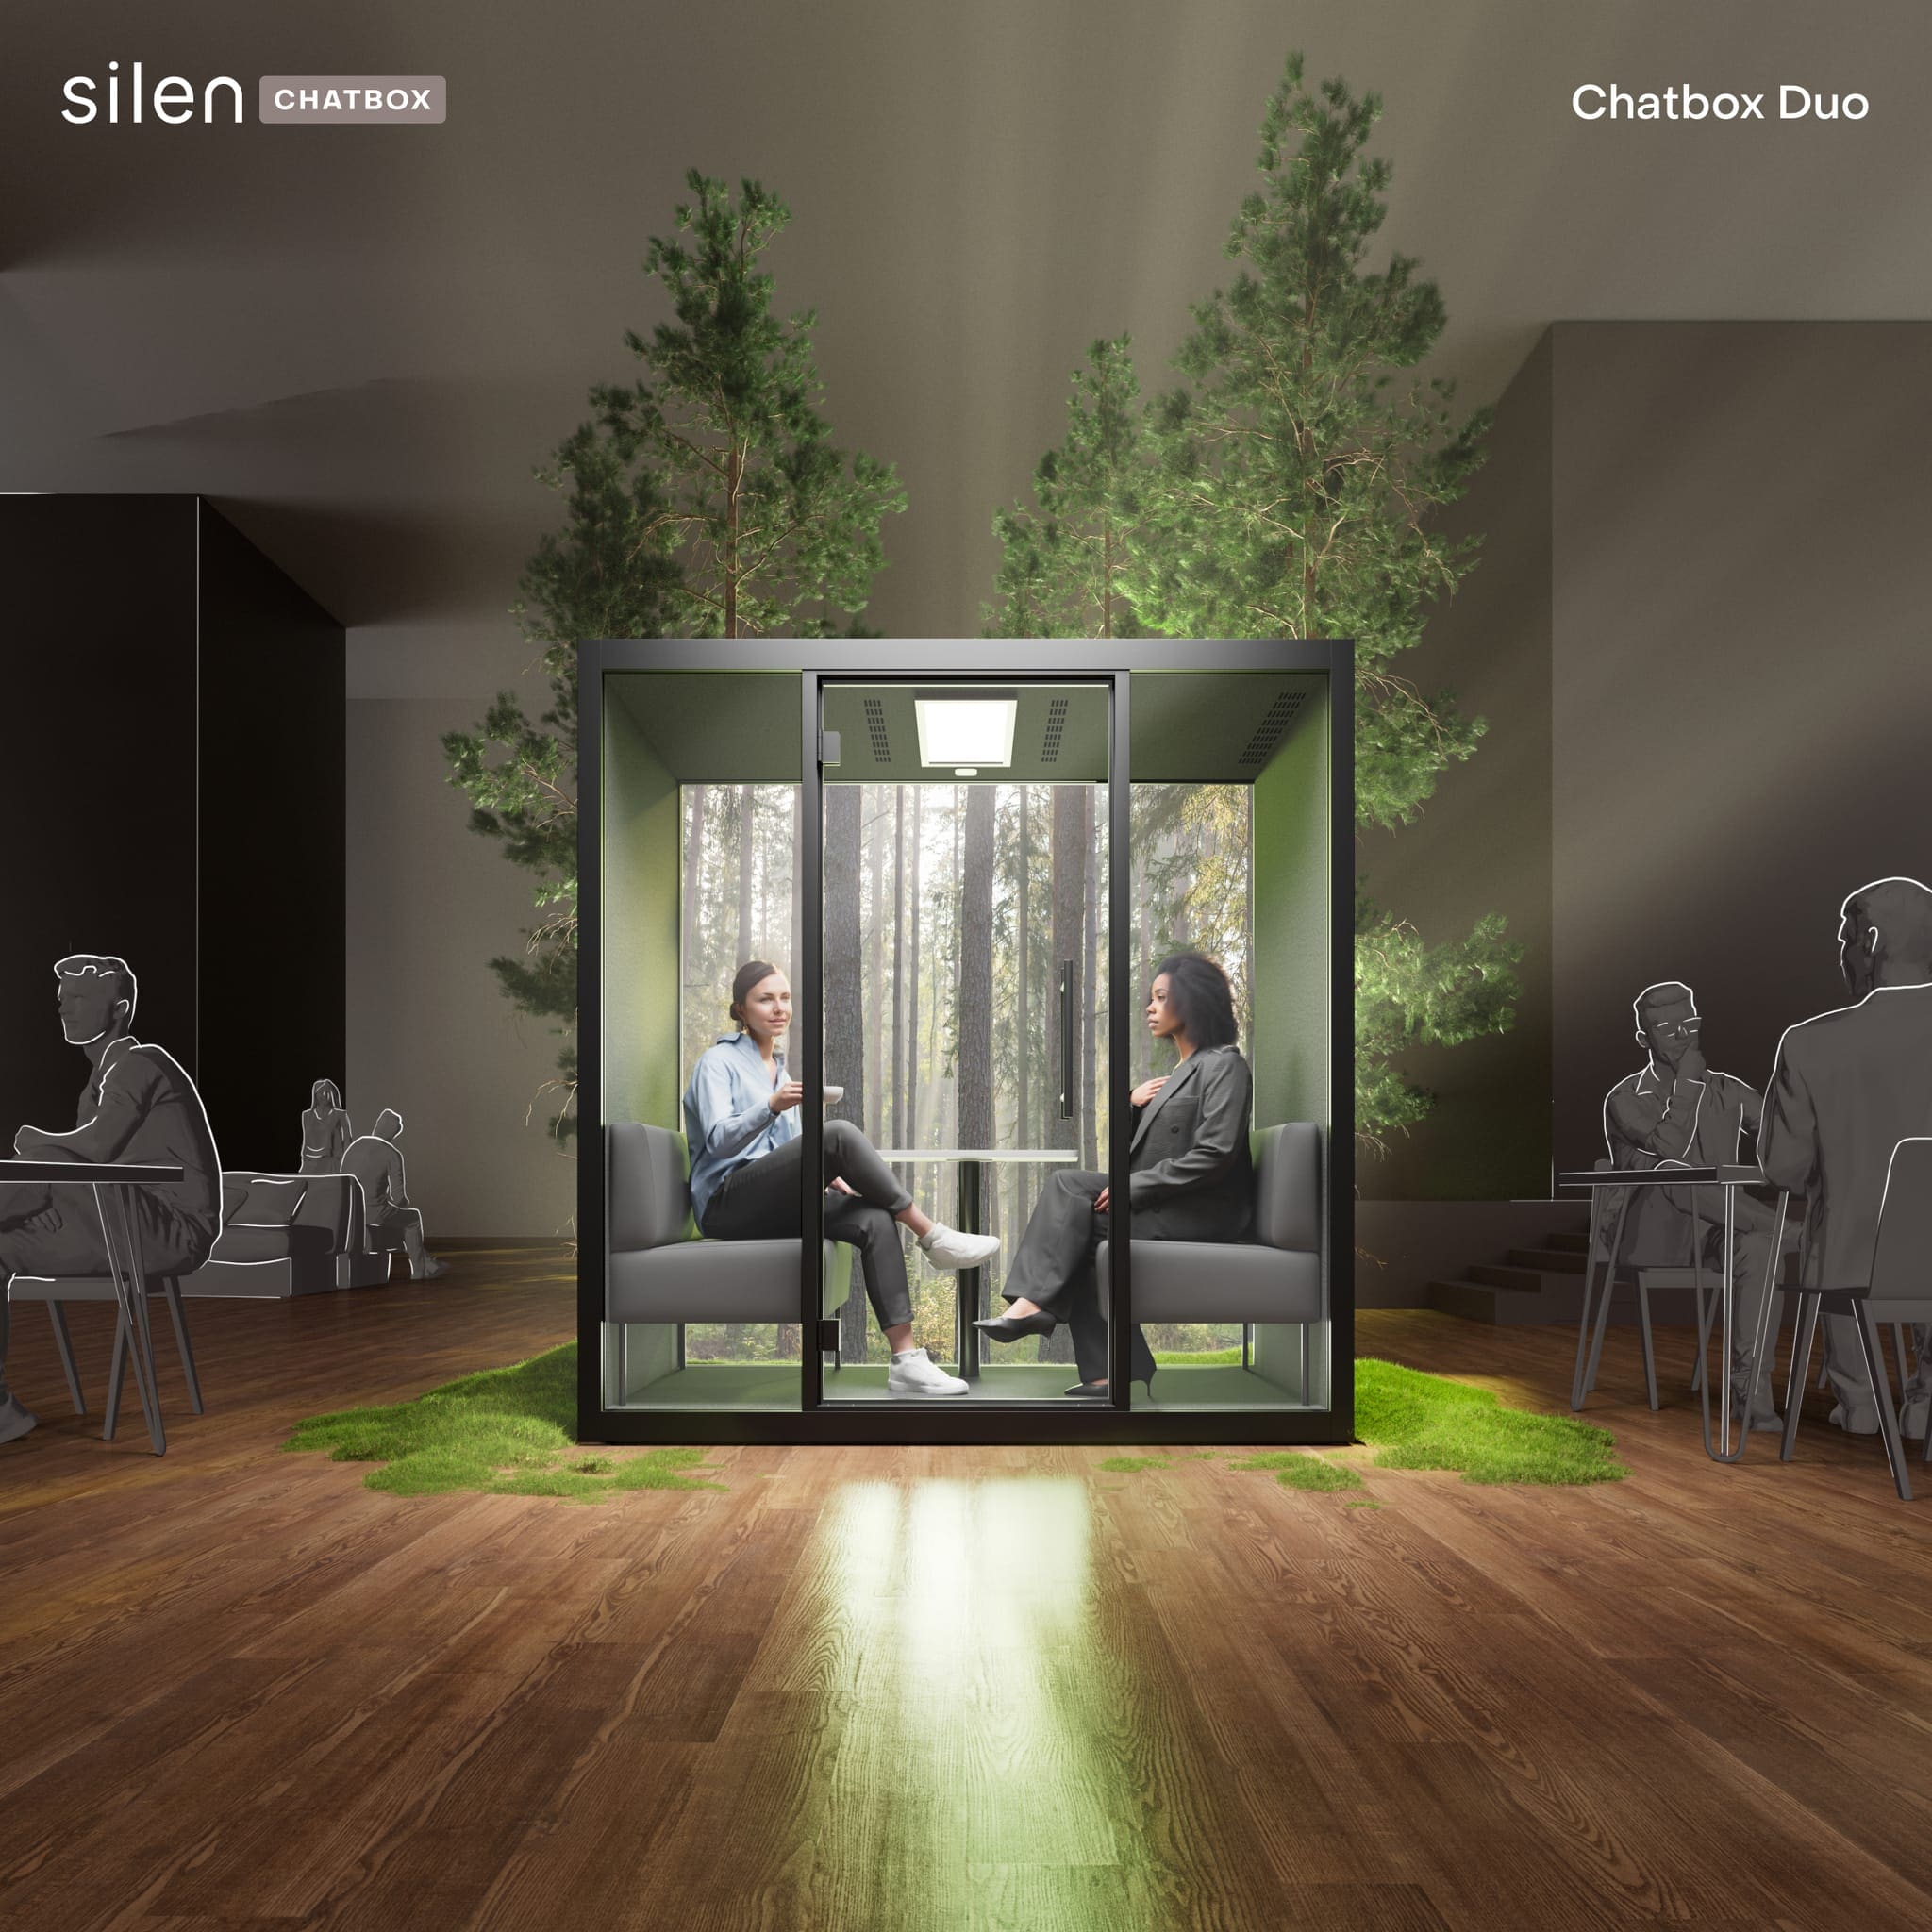
Huddle Room (2-4 people)
Small room for quick meetings, video calls or ad-hoc collaboration. No booking required, instant availability.
- • High or low table
- • Interactive screen
- • 6-10 m²
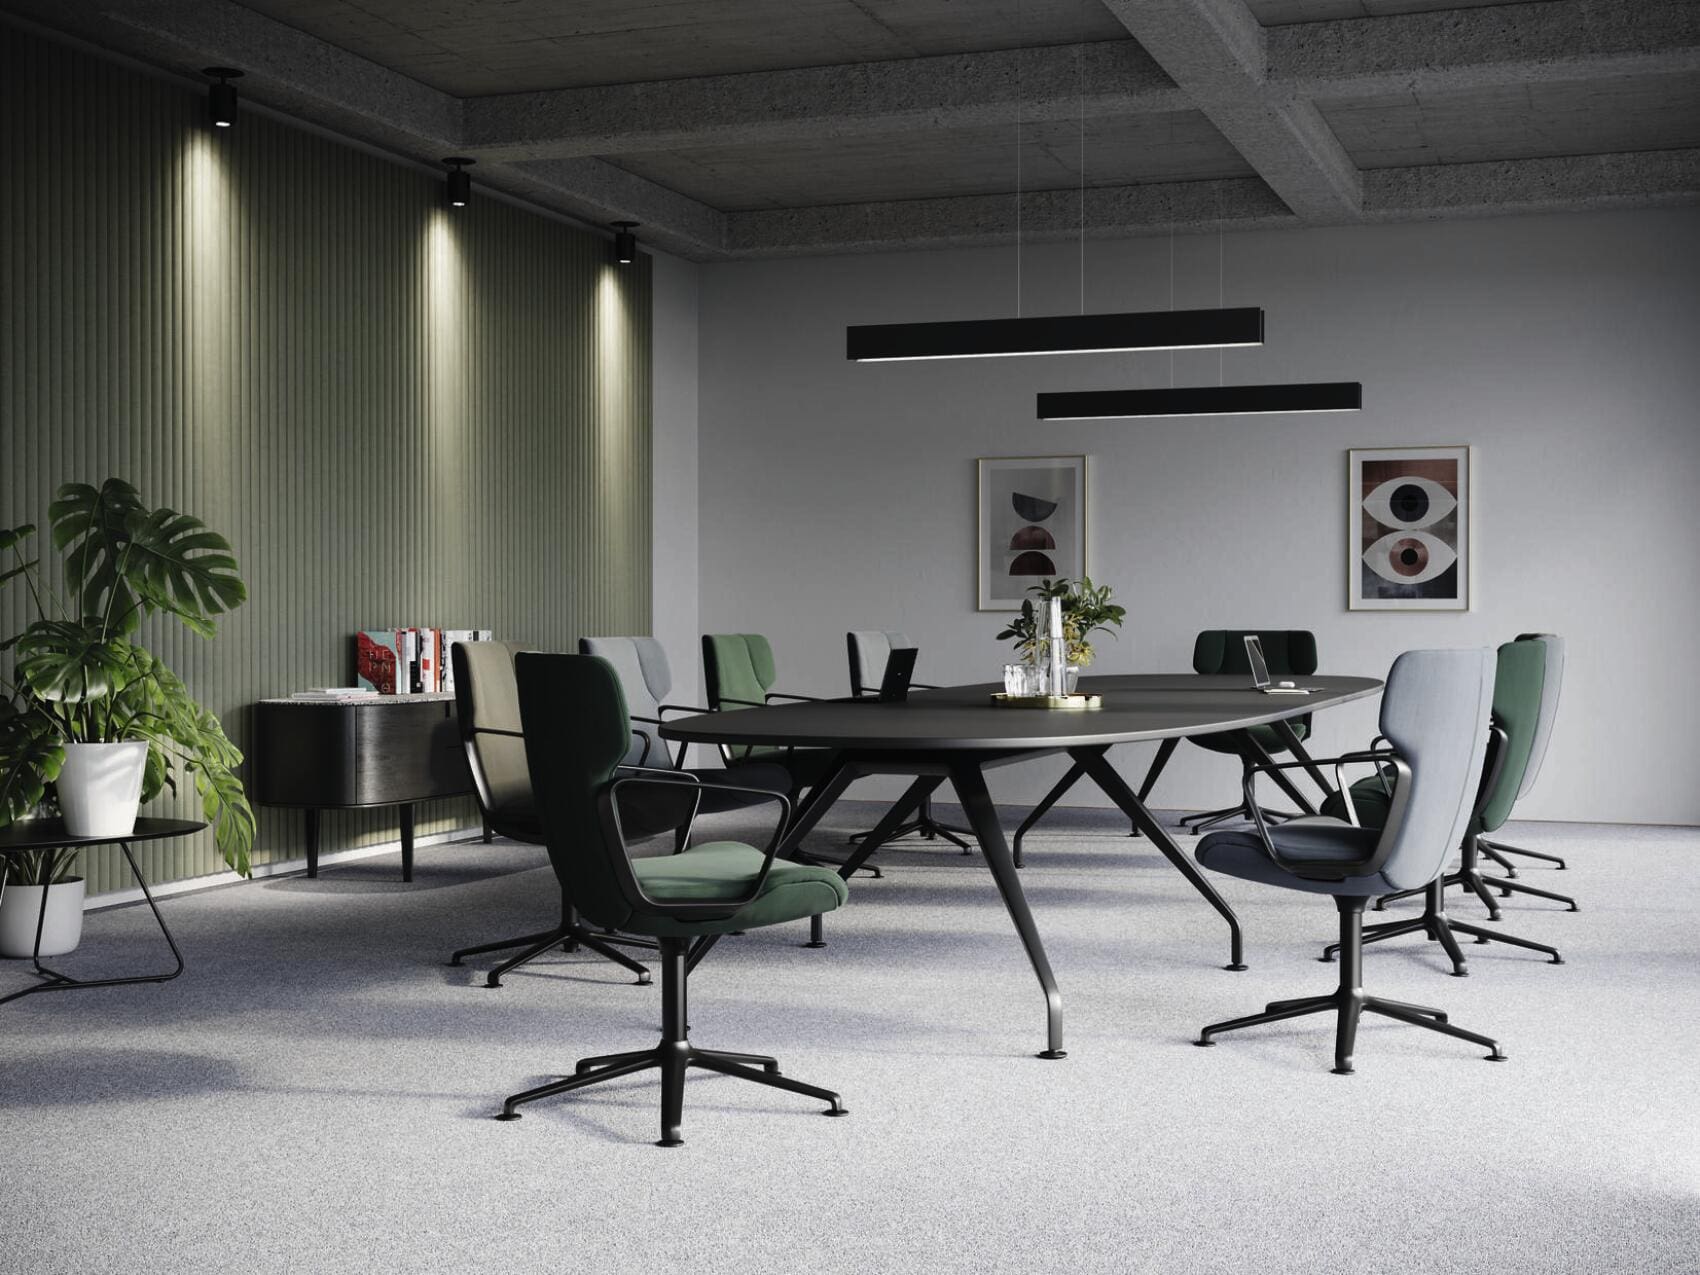
Meeting Room (6-12 people)
Classic space for team meetings, client presentations or work sessions. Central table and projection equipment.
- • Fixed or modular table
- • Visitor chairs or armchairs
- • 20-40 m²
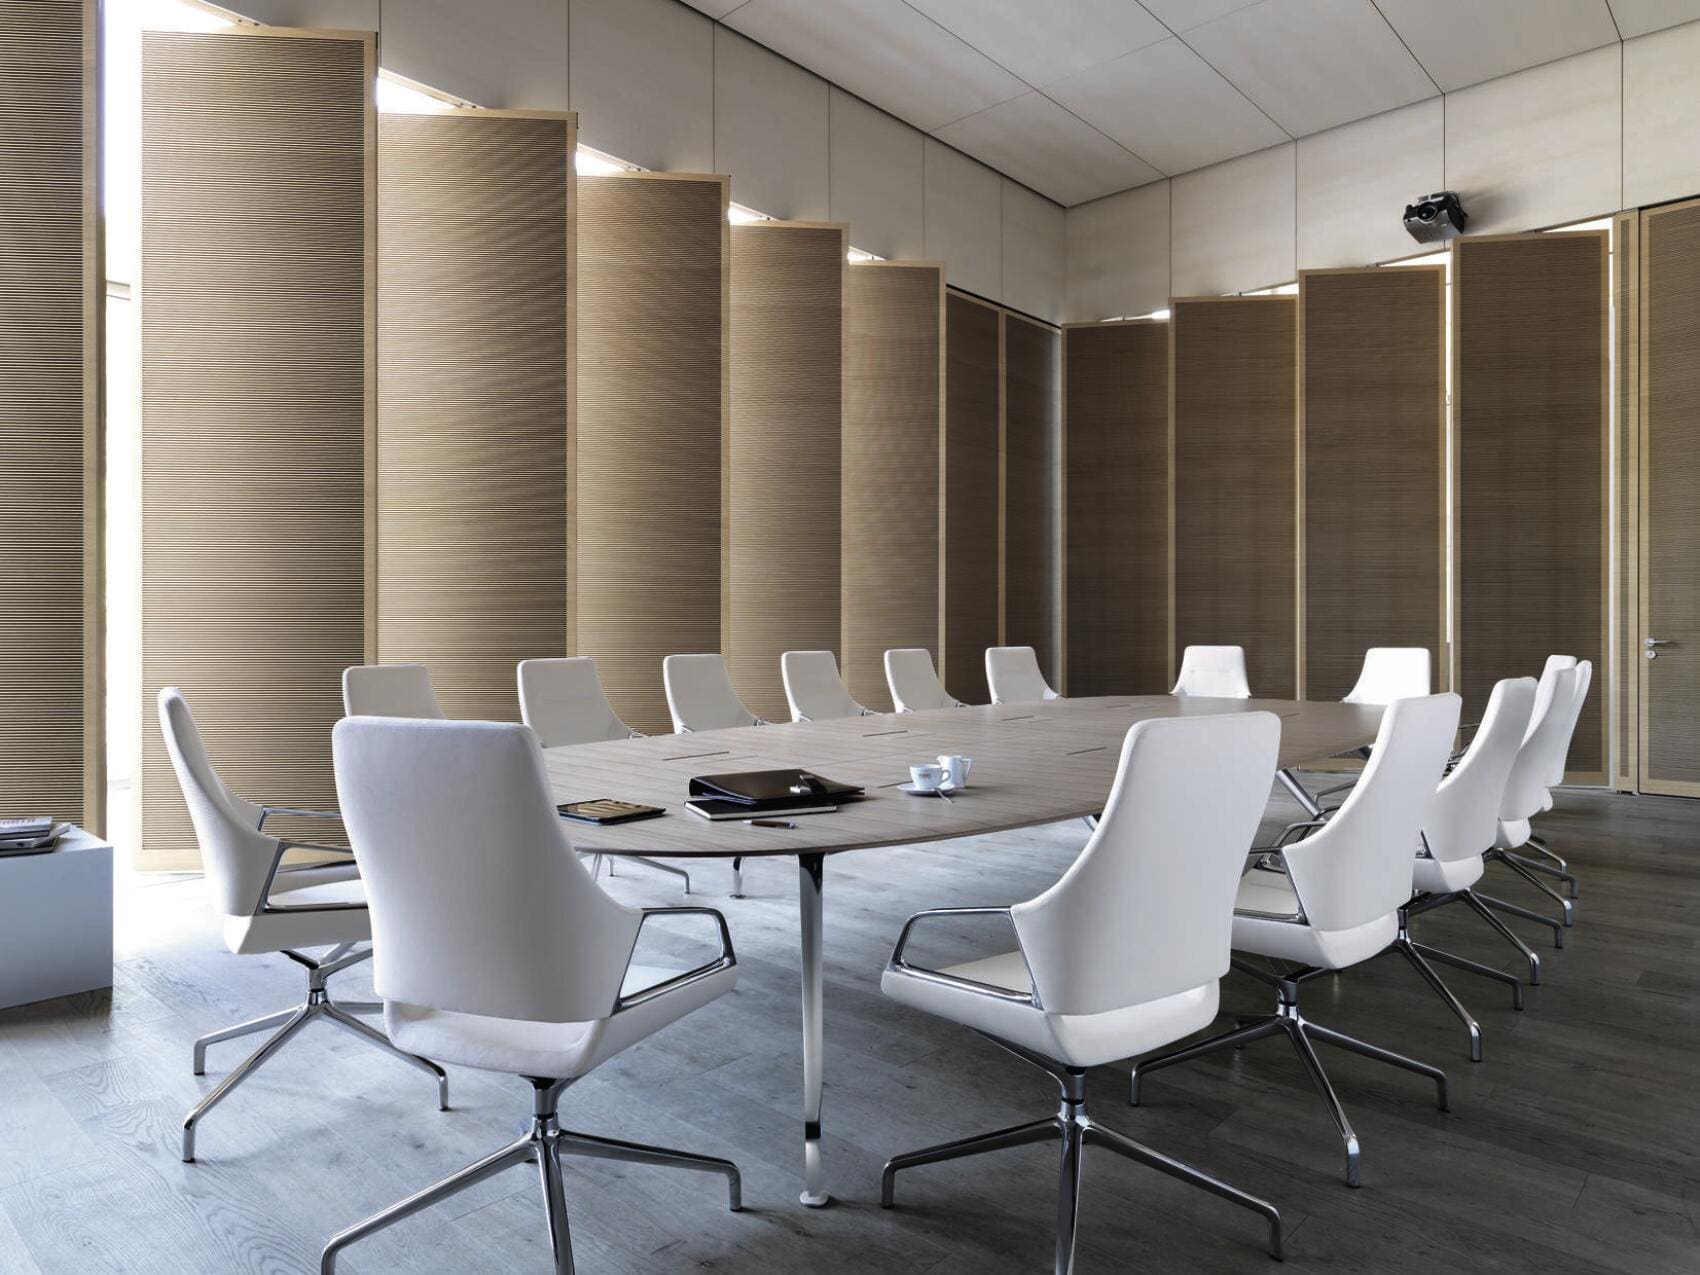
Boardroom (12+ people)
Prestigious space for executive committees, board meetings or important events. Premium furniture.
- • Large conference table
- • Executive seating
- • 50+ m²
Meeting furniture
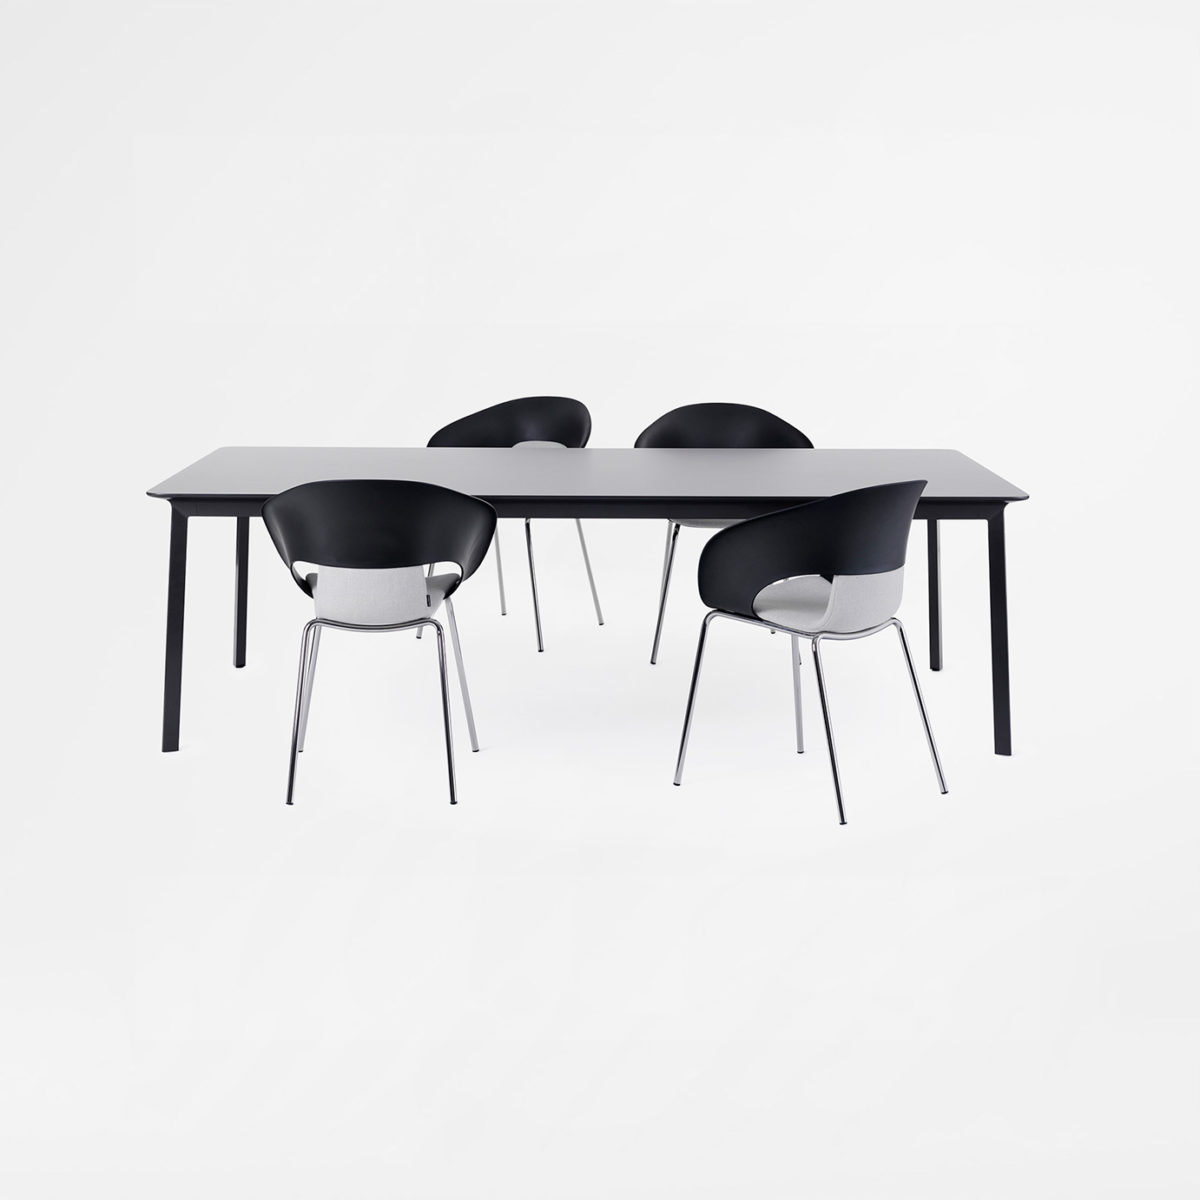
Conference tables
Fixed, modular or folding. Rectangular, oval or U-shaped. Integrated cable access. Wood, melamine or lacquered finishes.
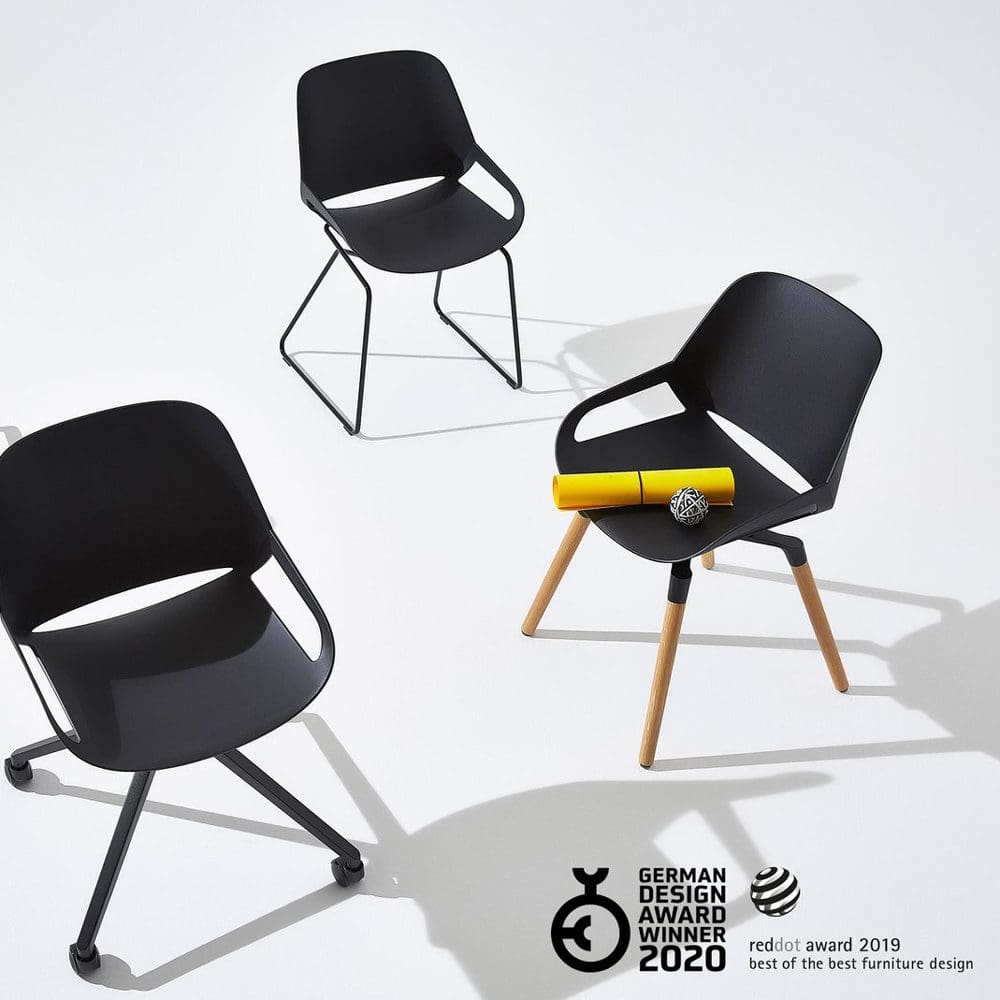
Visitor seating
Cantilever chairs, swivel chairs or armchairs. Comfort for long meetings, stackable for flexibility. With or without armrests.
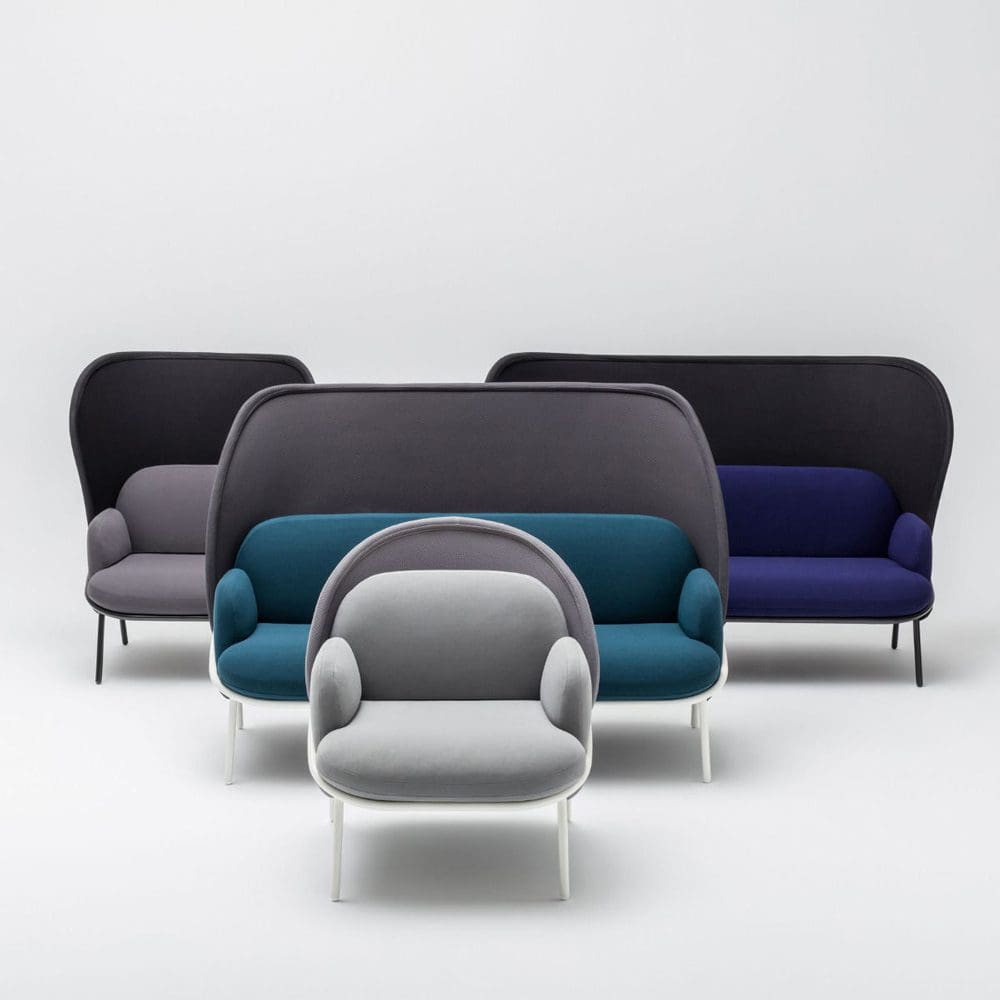
Ancillary furniture
Serving trolleys, credenzas, mobile flipcharts. Storage for supplies and presentation equipment.
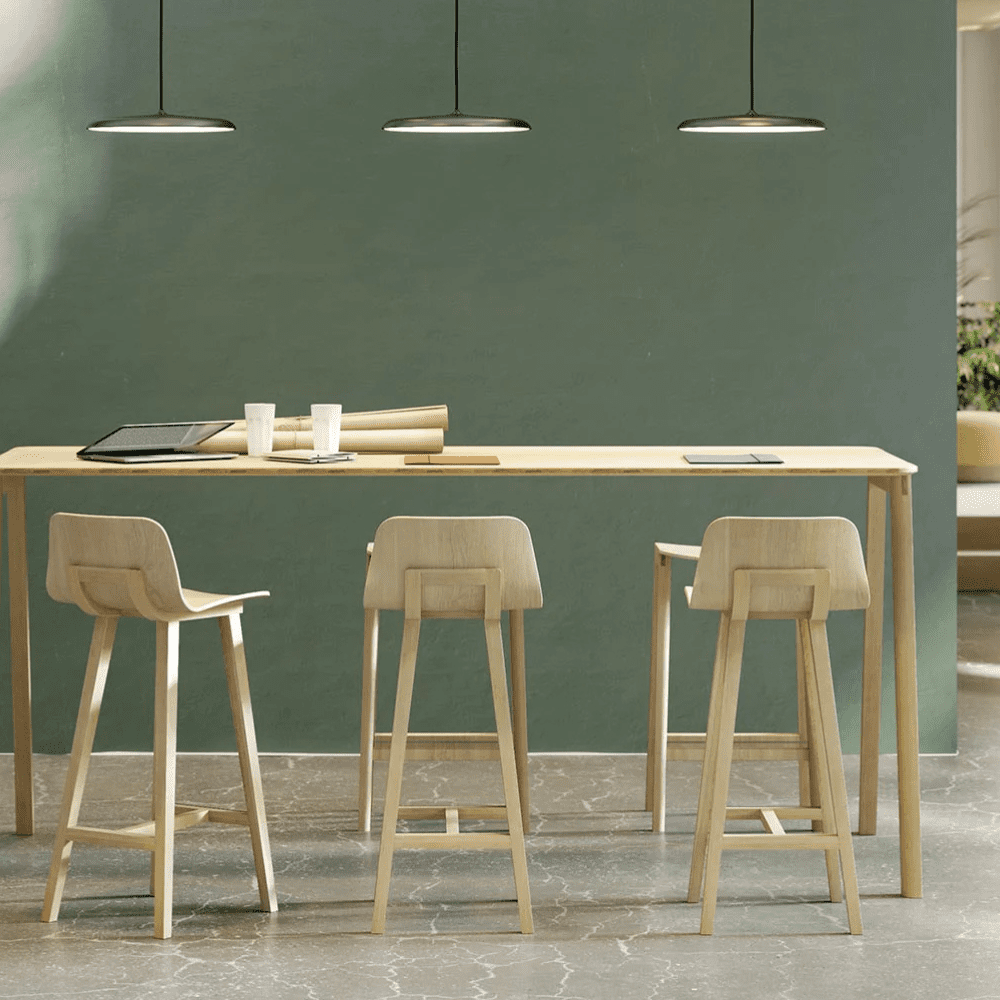
High tables (stand-up meeting)
For short, dynamic meetings. Encourage quick exchanges and naturally limit meeting duration.
Technical equipment
For productive meetings, both in-person and remote
Interactive screens
55" to 86" touch
Video conferencing
Integrated camera + mic
Booking system
Tablet at entrance
Connectivity
HDMI, USB-C, wireless
Frequently asked questions
What table size for how many people?
Allow approximately 70-80 cm width per person for optimal comfort. A 240 cm table seats 8 people (3 on each side + 2 at ends). For 12 people, allow a minimum 360 cm table.
How much space per person?
Minimum 2.5 m² per person for a comfortable meeting room. Add space for circulation, equipment and any storage. An 8-person room therefore requires approximately 25-30 m².
How to optimise acoustics for video conferencing?
Three key elements: absorbing wall or ceiling panels to reduce echo, carpet or rug on the floor, and textile furniture (upholstered chairs). For small rooms, treatment on 20-25% of surfaces is generally sufficient.
Fixed or modular tables?
Fixed tables suit dedicated rooms with constant use. Modular tables (on castors, folding) offer more flexibility to reconfigure the space as needed: U-shape, classroom, clusters, etc.
Let's create your ideal meeting room
Free advice, 3D plans and quotes. From furniture to technical equipment, we manage the entire project.
Request a free consultation